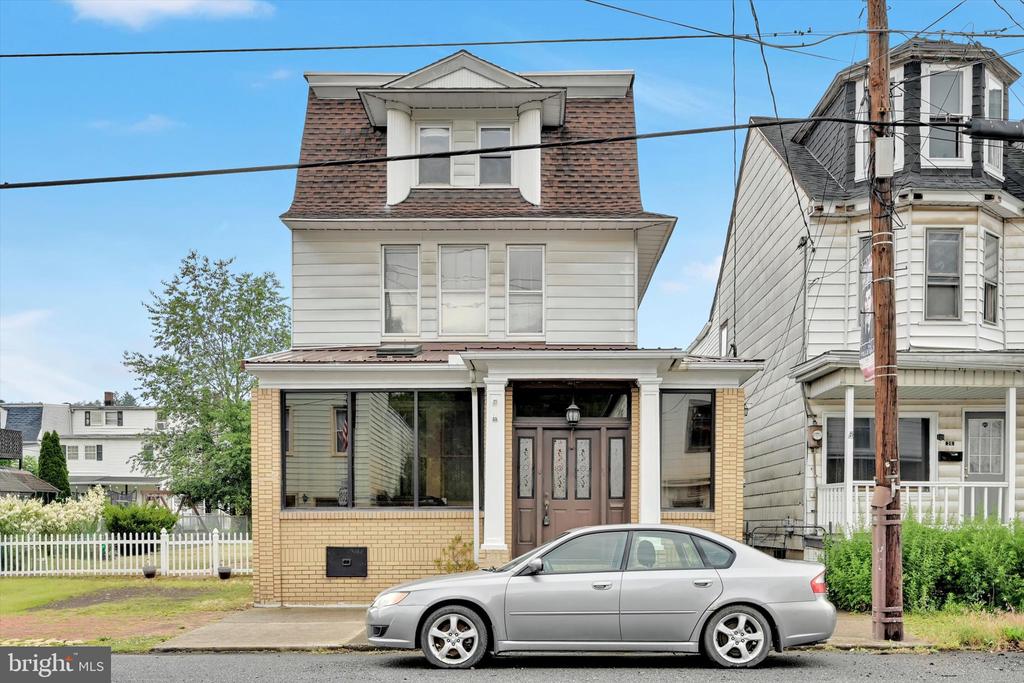
From the moment you arrive, you'll appreciate the charm and character this 4-bedroom, 1.5-bath home has to offer. Step into the enclosed front sunroom, where a relaxing hot tub creates the perfect space to unwind year-round. Continue through the stunning entryway featuring warm wood-planked ceilings and beautiful skylight that flood the space with natural light. From here, you'll enter the spacious living room, while a second doorway leads to a versatile bonus room that would make the perfect home office, playroom, or reading room. Continue into the formal dining room, an inviting space for family dinners and holiday gatherings, before making your way into the bright kitchen complete with a generously sized pantry and plenty of storage. Upstairs, the second floor offers three comfortable bedrooms and a full bath highlighted by a beautiful stained-glass window and classic arched details that add timeless character. The finished third floor serves as the home's fourth bedroom and provides additional space with the potential to create a fifth bedroom, hobby room, office, or simply enjoy the abundance of storage. Step outside and you'll find an outdoor space designed for entertaining. The rear porch and deck overlook a beautifully manicured yard featuring mature landscaping, a fire pit, and plenty of room for gatherings, pets, or play. With nearly a quarter-acre of land, two off-street parking spaces, and additional on-street parking, there's room for everyone. The true highlight of this property is the incredible detached 65' x 25' garage with access from Kimber Street. Offering approximately 1,625 square feet of space, it's ideal for car enthusiasts, contractors, hobbyists, small business owners, or anyone looking for the ultimate workshop, storage area, or project space. Combining classic character, functional living space, and a garage that is nearly impossible to find, this New Philadelphia home is ready for its next chapter. Schedule your private showing today!