Leave a Message

Thank you for your message. We will be in touch with you shortly.

43 SADDLE LANE
43 SADDLE LANE
43 SADDLE LANE
43 SADDLE LANE
43 SADDLE LANE
43 SADDLE LANE
43 SADDLE LANE
43 SADDLE LANE
43 SADDLE LANE
43 SADDLE LANE
43 SADDLE LANE
43 SADDLE LANE
43 SADDLE LANE
43 SADDLE LANE
43 SADDLE LANE
43 SADDLE LANE
43 SADDLE LANE
43 SADDLE LANE
43 SADDLE LANE
43 SADDLE LANE
43 SADDLE LANE
43 SADDLE LANE
43 SADDLE LANE
43 SADDLE LANE
43 SADDLE LANE
43 SADDLE LANE
43 SADDLE LANE
43 SADDLE LANE
43 SADDLE LANE
43 SADDLE LANE
43 SADDLE LANE
43 SADDLE LANE
43 SADDLE LANE
43 SADDLE LANE
43 SADDLE LANE
43 SADDLE LANE
43 SADDLE LANE
43 SADDLE LANE
43 SADDLE LANE
43 SADDLE LANE
43 SADDLE LANE
43 SADDLE LANE
43 SADDLE LANE
43 SADDLE LANE
43 SADDLE LANE
43 SADDLE LANE
43 SADDLE LANE
43 SADDLE LANE
43 SADDLE LANE
43 SADDLE LANE
43 SADDLE LANE
43 SADDLE LANE
43 SADDLE LANE
43 SADDLE LANE
43 SADDLE LANE
43 SADDLE LANE
43 SADDLE LANE
43 SADDLE LANE
43 SADDLE LANE
43 SADDLE LANE
43 SADDLE LANE
43 SADDLE LANE
43 SADDLE LANE
43 SADDLE LANE
43 SADDLE LANE
43 SADDLE LANE
43 SADDLE LANE
43 SADDLE LANE
43 SADDLE LANE
43 SADDLE LANE
43 SADDLE LANE
43 SADDLE LANE
43 SADDLE LANE
43 SADDLE LANE
43 SADDLE LANE
SEE ALL PHOTOS
43 SADDLE LANE
43 SADDLE LANE
43 SADDLE LANE
43 SADDLE LANE
43 SADDLE LANE
43 SADDLE LANE
43 SADDLE LANE
43 SADDLE LANE
43 SADDLE LANE
43 SADDLE LANE
43 SADDLE LANE
43 SADDLE LANE
43 SADDLE LANE
43 SADDLE LANE
43 SADDLE LANE
43 SADDLE LANE
43 SADDLE LANE
43 SADDLE LANE
43 SADDLE LANE
43 SADDLE LANE
43 SADDLE LANE
43 SADDLE LANE
43 SADDLE LANE
43 SADDLE LANE
43 SADDLE LANE
43 SADDLE LANE
43 SADDLE LANE
43 SADDLE LANE
43 SADDLE LANE
43 SADDLE LANE
43 SADDLE LANE
43 SADDLE LANE
43 SADDLE LANE
43 SADDLE LANE
43 SADDLE LANE
43 SADDLE LANE
43 SADDLE LANE
43 SADDLE LANE
43 SADDLE LANE
43 SADDLE LANE
43 SADDLE LANE
43 SADDLE LANE
43 SADDLE LANE
43 SADDLE LANE
43 SADDLE LANE
43 SADDLE LANE
43 SADDLE LANE
43 SADDLE LANE
43 SADDLE LANE
43 SADDLE LANE
43 SADDLE LANE
43 SADDLE LANE
43 SADDLE LANE
43 SADDLE LANE
43 SADDLE LANE
43 SADDLE LANE
43 SADDLE LANE
43 SADDLE LANE
43 SADDLE LANE
43 SADDLE LANE
43 SADDLE LANE
43 SADDLE LANE
43 SADDLE LANE
43 SADDLE LANE
43 SADDLE LANE
43 SADDLE LANE
43 SADDLE LANE
43 SADDLE LANE
43 SADDLE LANE
43 SADDLE LANE
43 SADDLE LANE
43 SADDLE LANE
43 SADDLE LANE
43 SADDLE LANE
43 SADDLE LANE
Courtesy of EXP Realty, LLC
Sold

43 SADDLE LANE

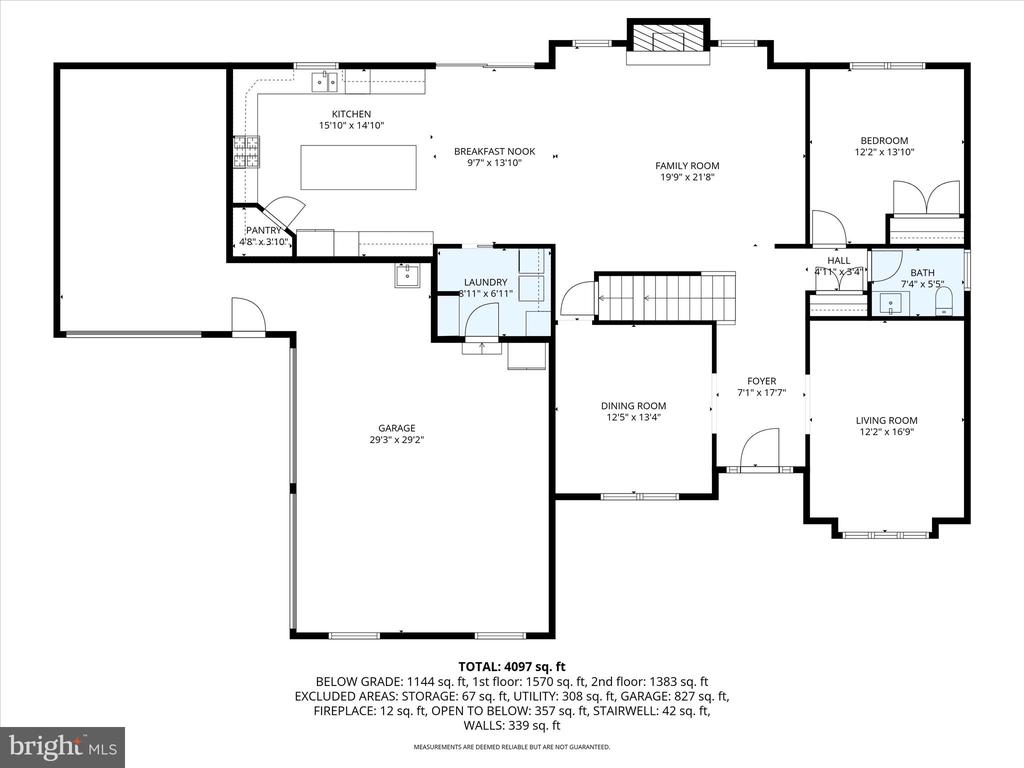
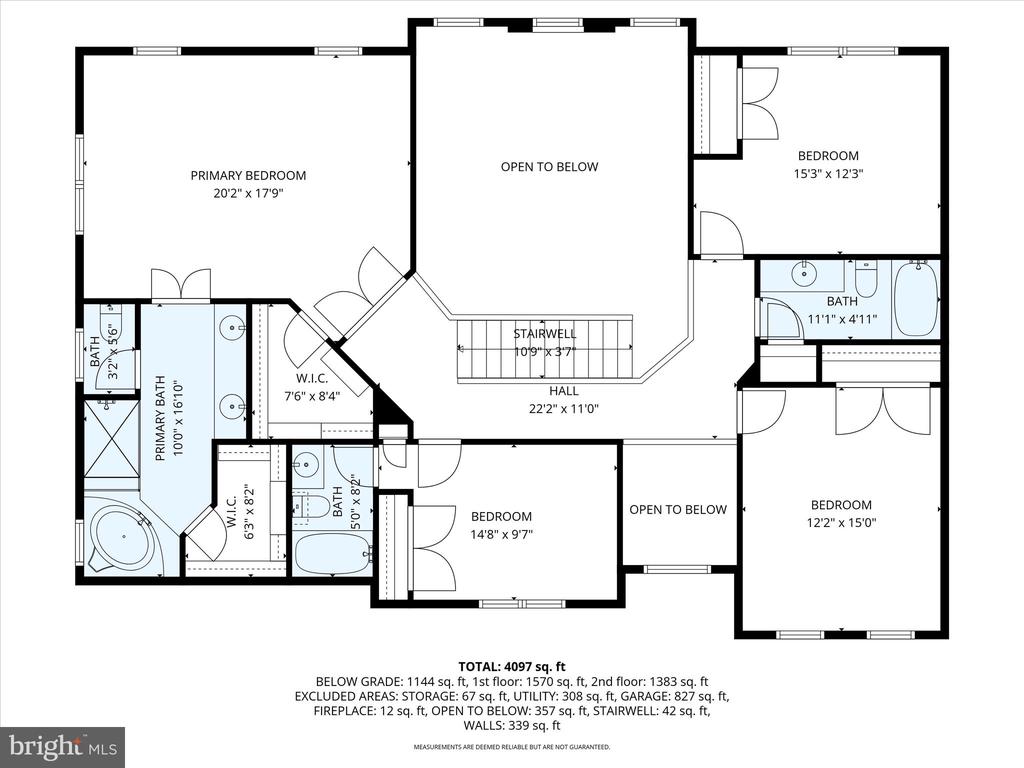
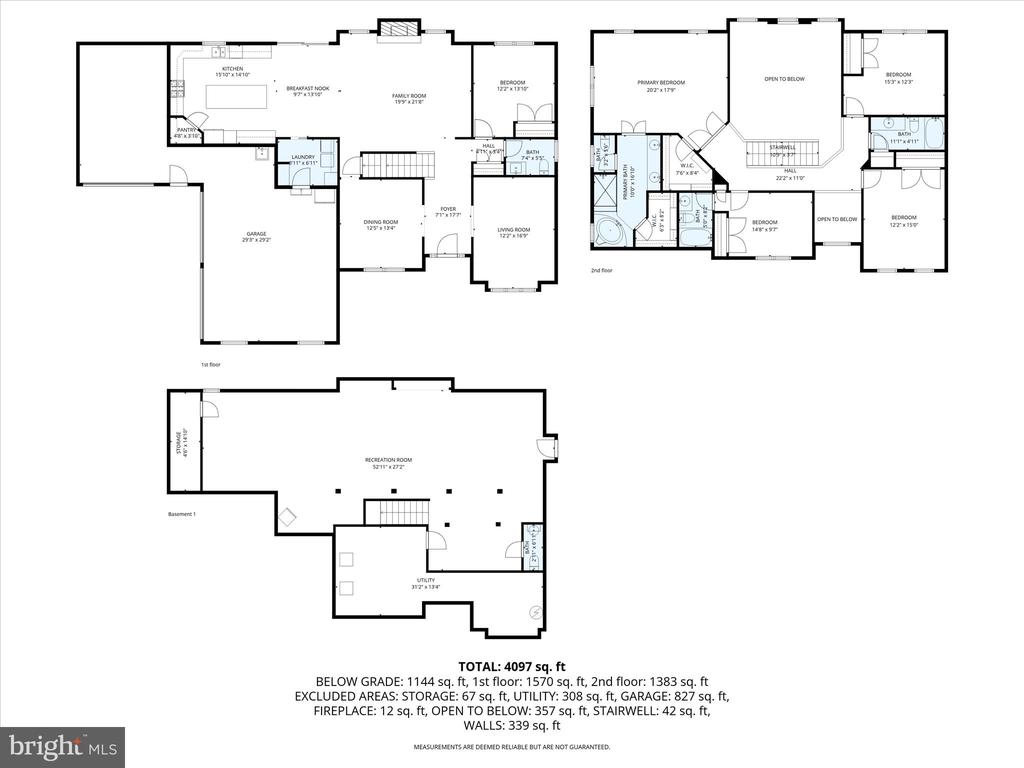
43 SADDLE LANE, EASTON, PA 18045

$875,000
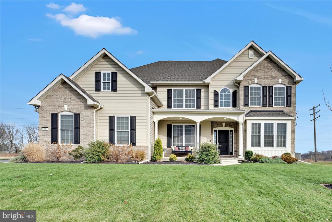
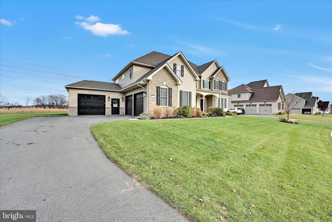
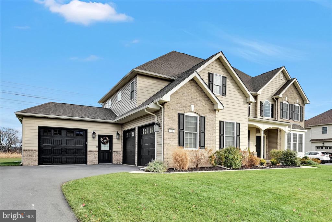
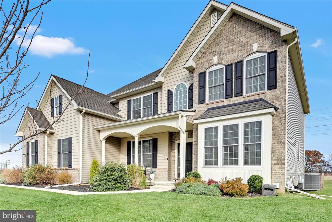
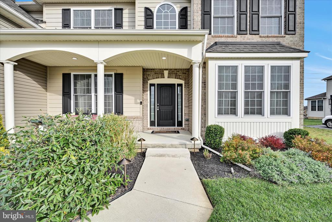
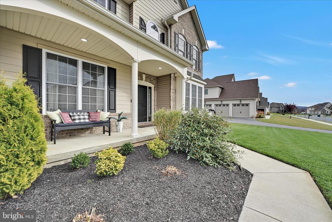
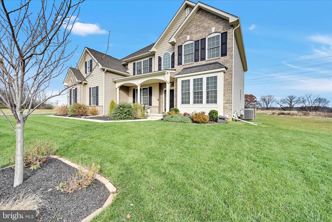
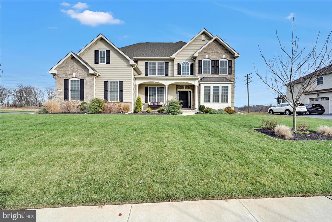
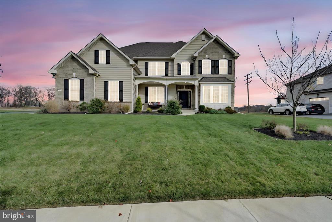
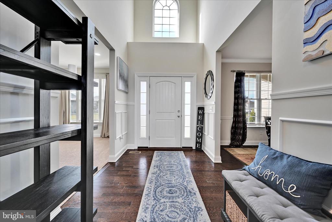
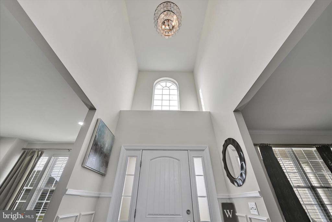
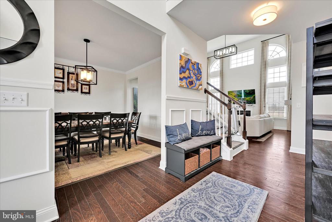
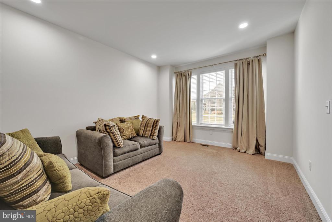
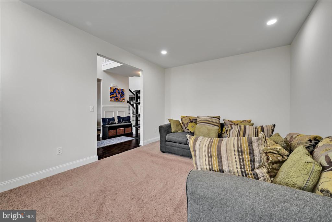
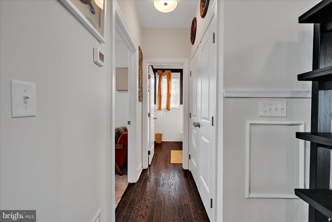
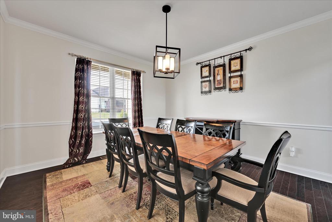
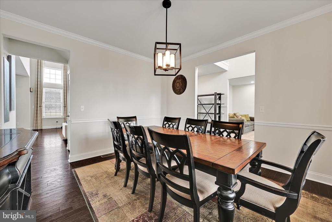
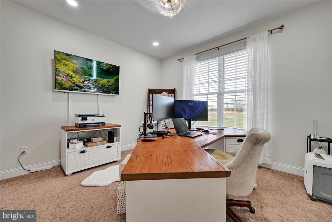
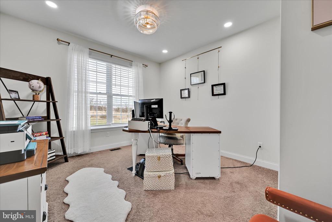
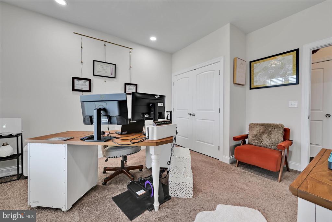
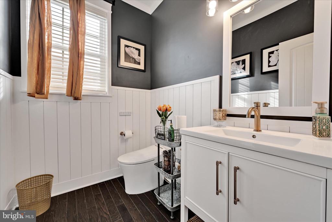
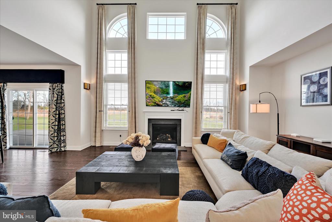
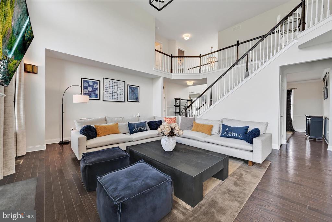
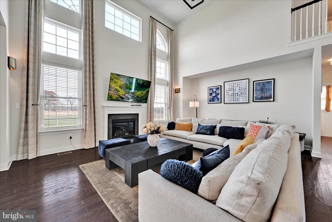
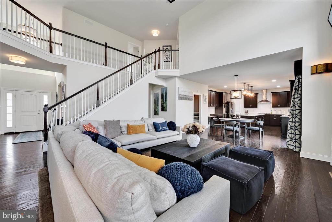
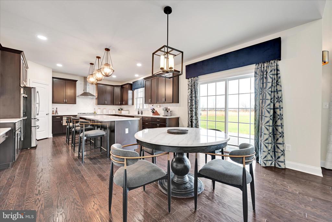
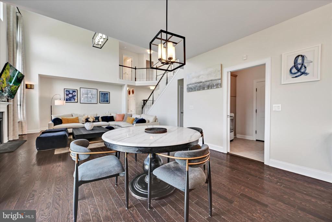
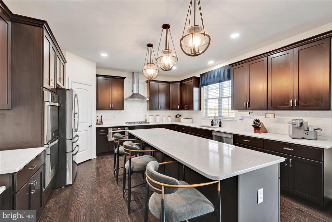
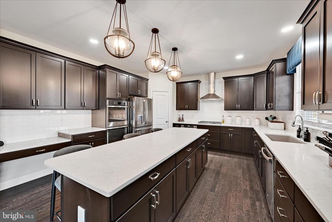
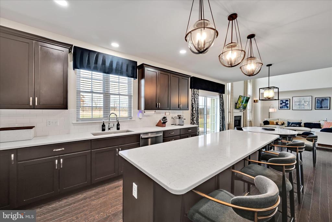
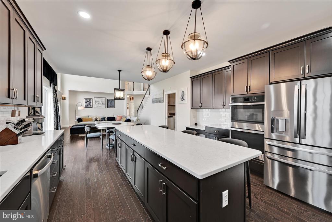
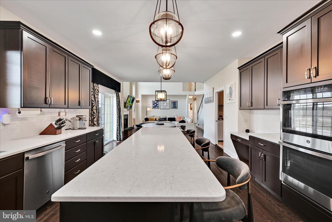
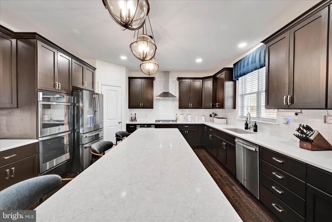
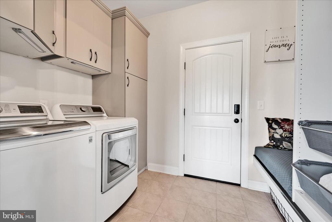
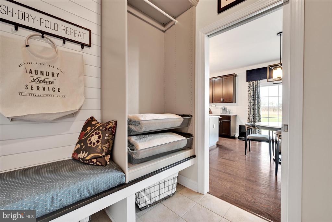
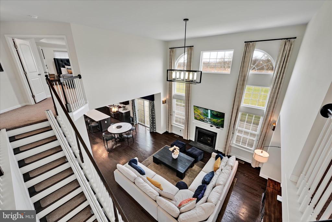
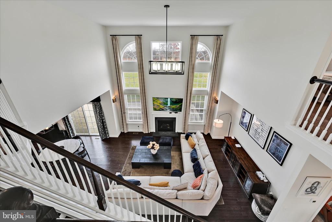
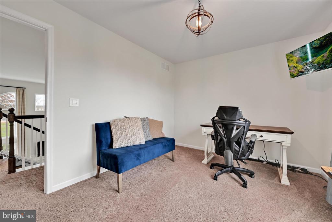
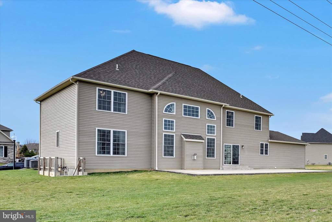
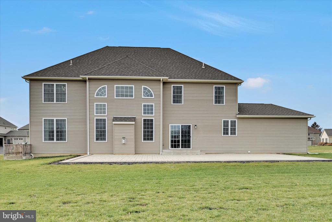
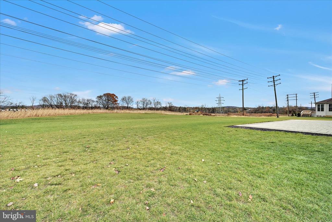
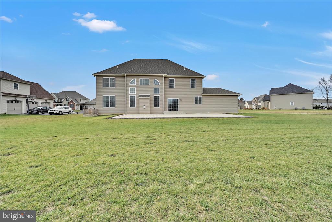
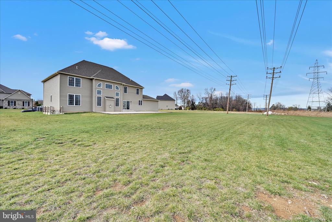
Welcome HOME to this Spectacular family home in Easton!! Nestled away, in the beautiful Parkview Estates, you will find your new Forever home!! Words don't fully describe the feeling that you get, upon entering the front door! Upon entry, you are greeted my 18' high ceilings in the Foyer, which continue thru to the Family Room!! The front of the home also features your Formal Dining Room, and Formal Living Room too! Just past the Foyer, you have a secluded Home Office, or a 5th Bedroom, equipped with a generous hallway closet, and a 1/2 Bath! Upon entering the Family Room, you are greeted by a comforting Gas Fireplace, and floor to ceiling windows, providing a ton of natural interior lighting! The Open Concept floorplan continues thru your everyday eating area, and into your Dream Kitchen, which is fully equipped with Stainless Steel appliances, Quartz countertops, and a generous sized pantry! Just off of the Kitchen, you can exit or enter the home thru your Laundry Area/Mud Room, and 3 car Garage!!

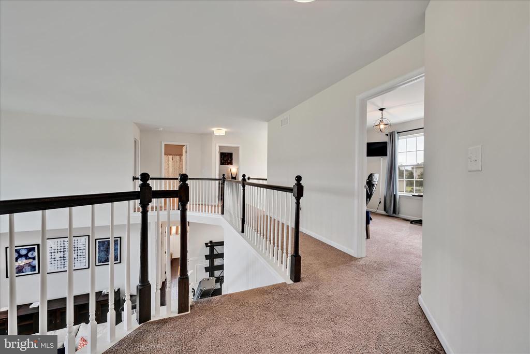
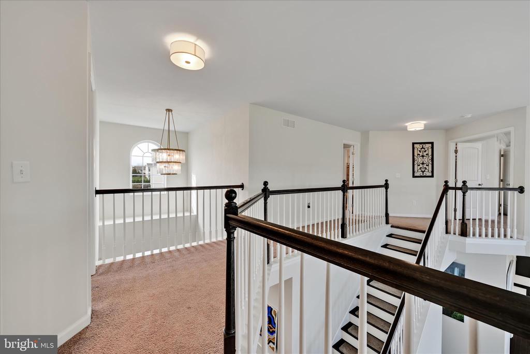
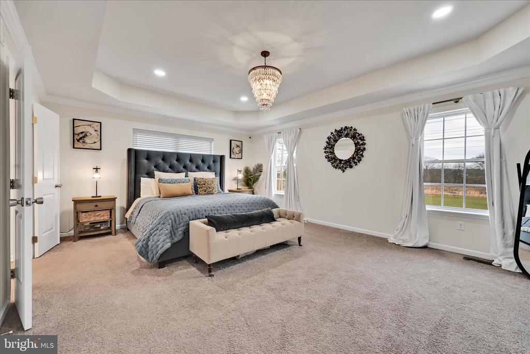
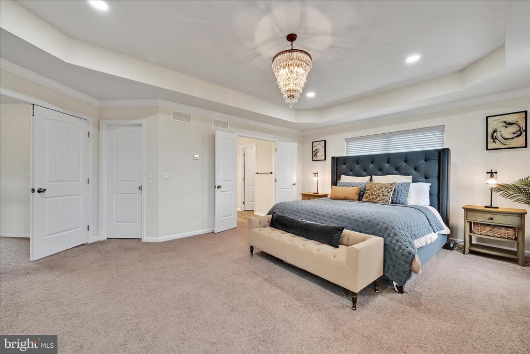
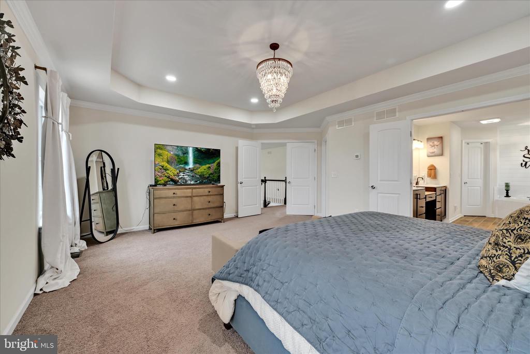
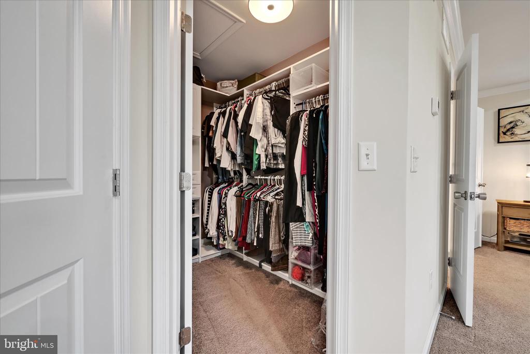
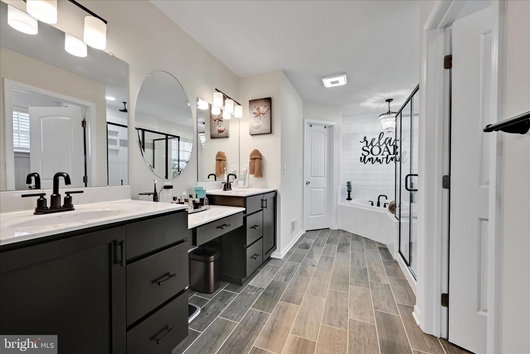
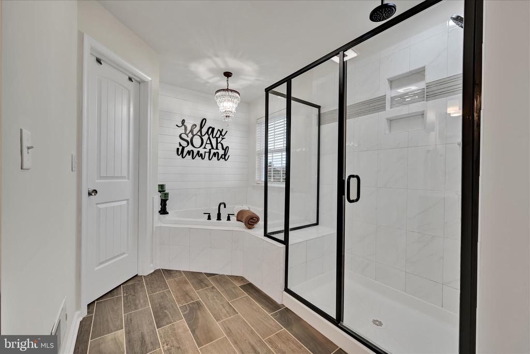
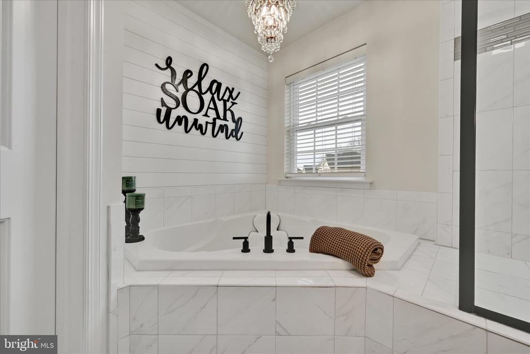
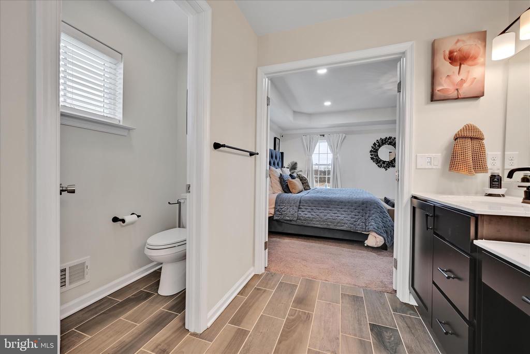
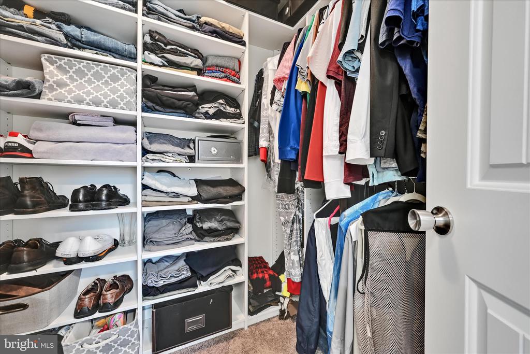
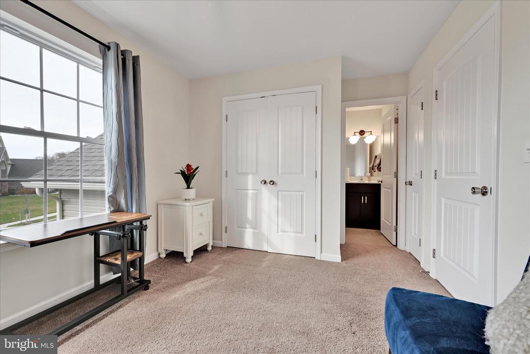
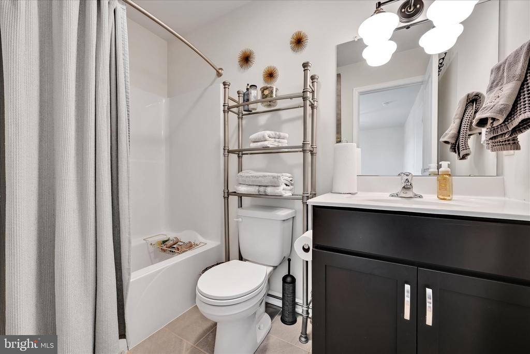
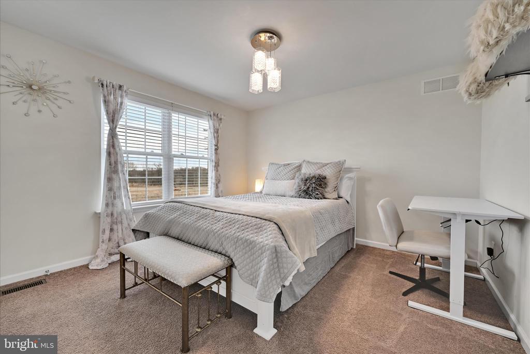
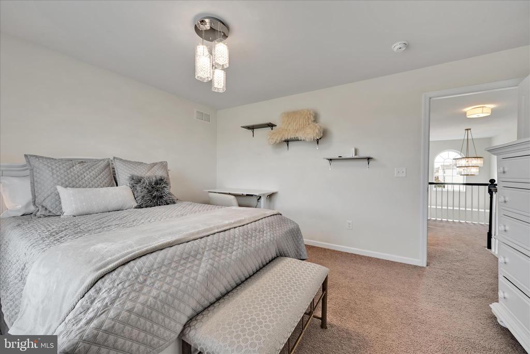
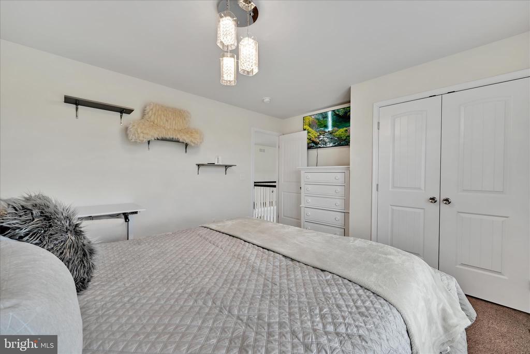
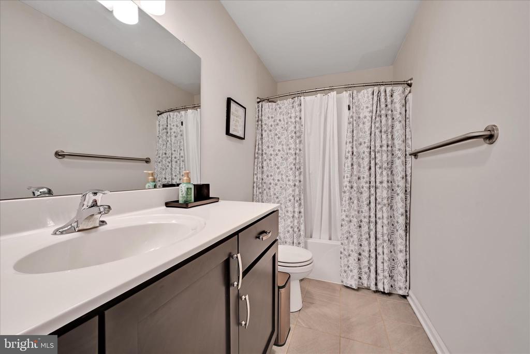
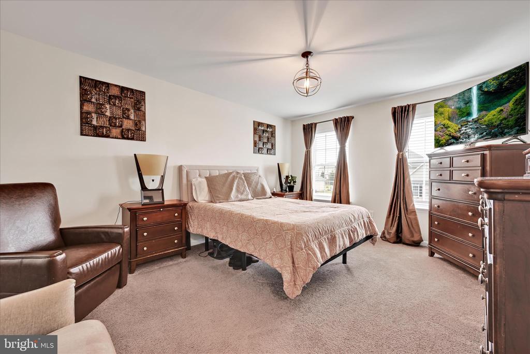
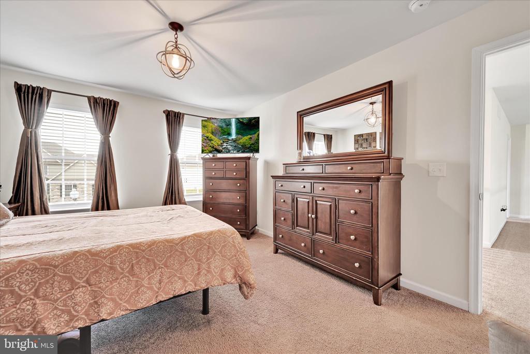
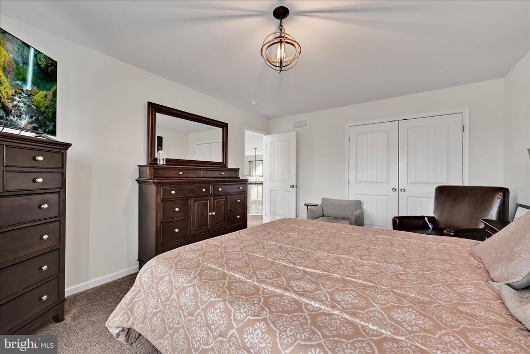
Walking up your staircase to the Second floor, you can truly appreciate the view of your Family Room! At the top of the stairway, you are greeted by 2 French Doors, that enter into the Master Suite, equipped with 2 separate walk-in closets, double sinks, an oversized shower, and a sunken whirlpool bath!! The second floor also consists of another bedroom, fully equipped with it's very own Full Bathroom, and at the end of the hallway, 2 more bedrooms are separated by another Full Bathroom!!

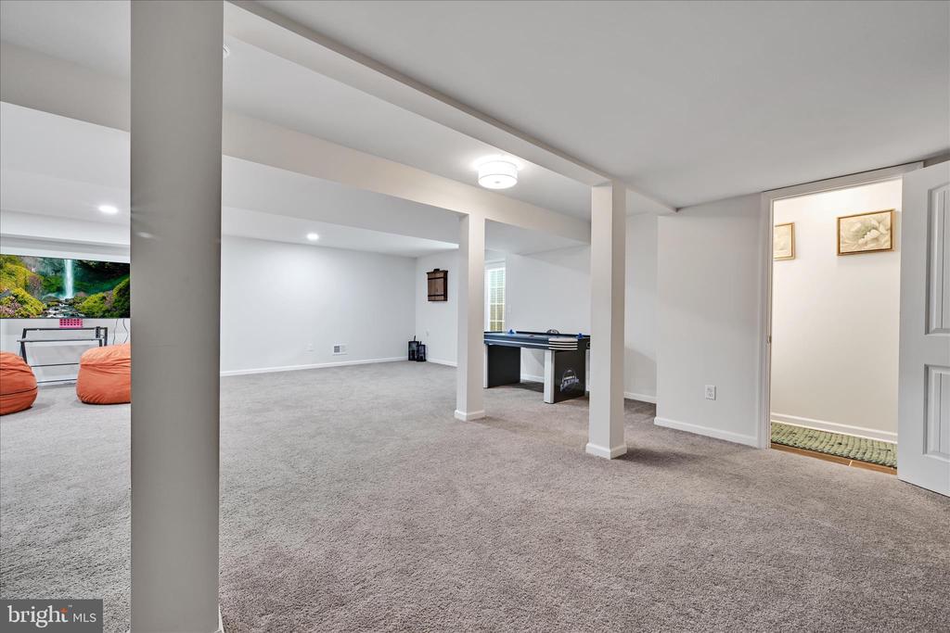
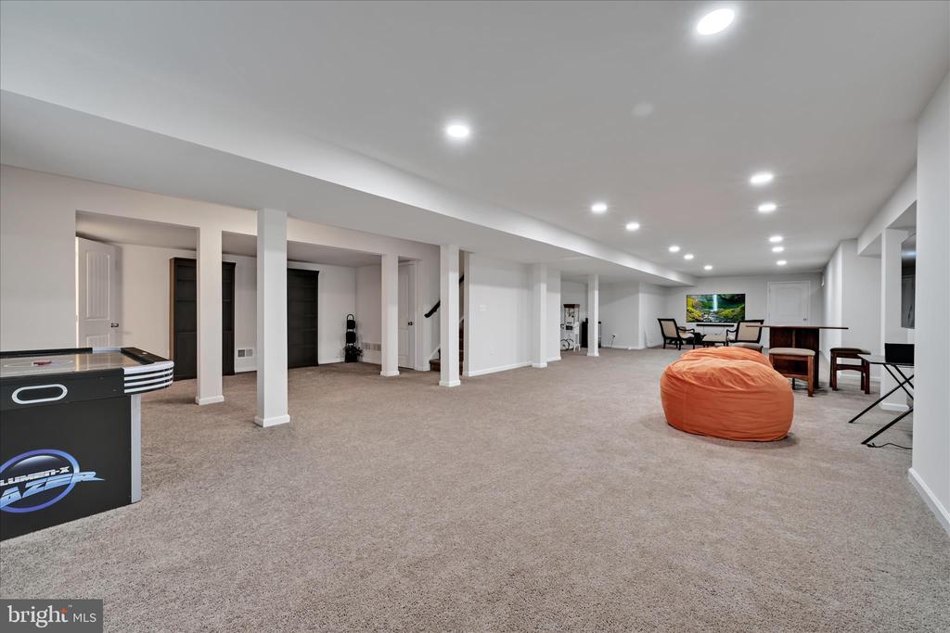
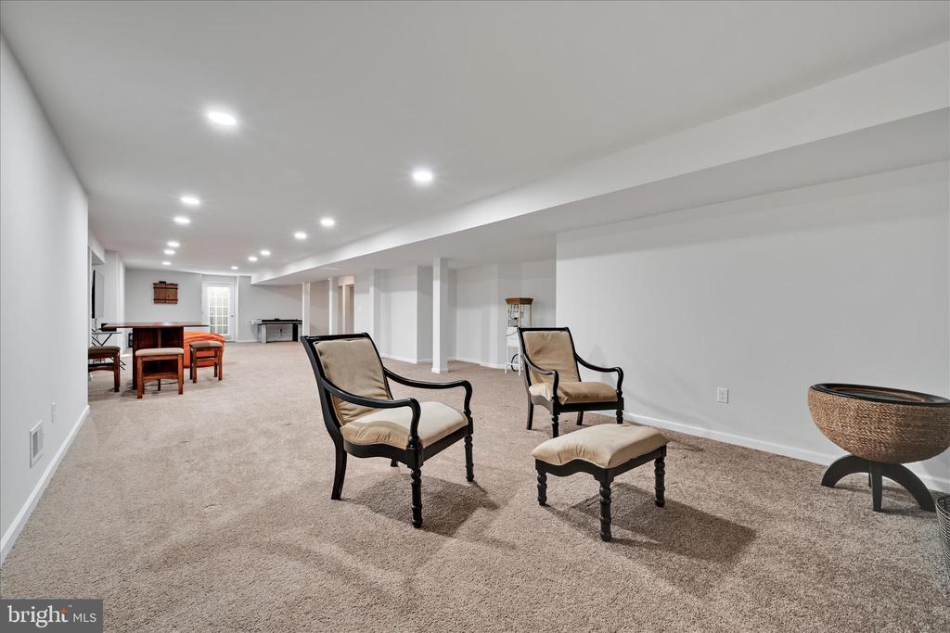
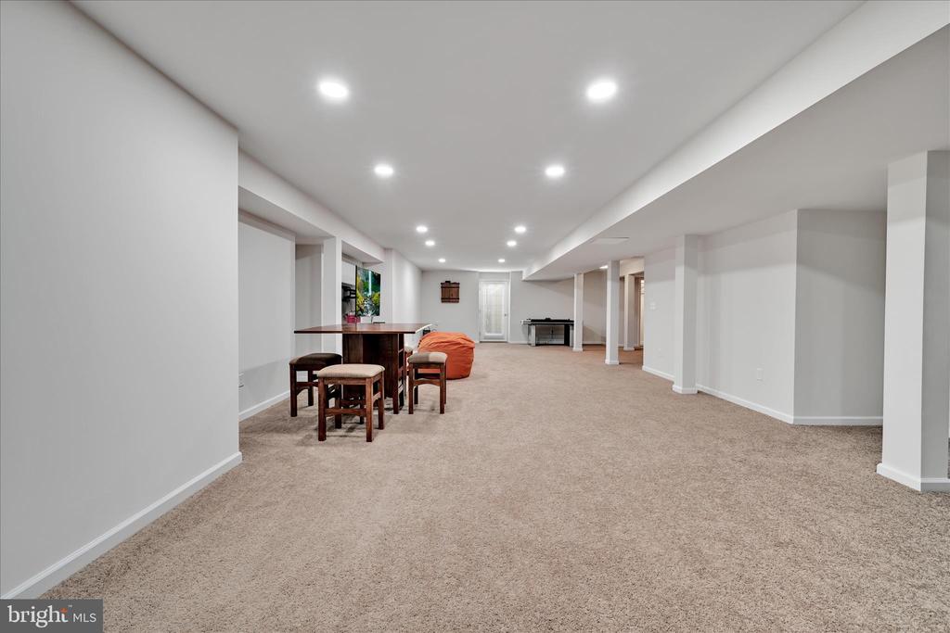
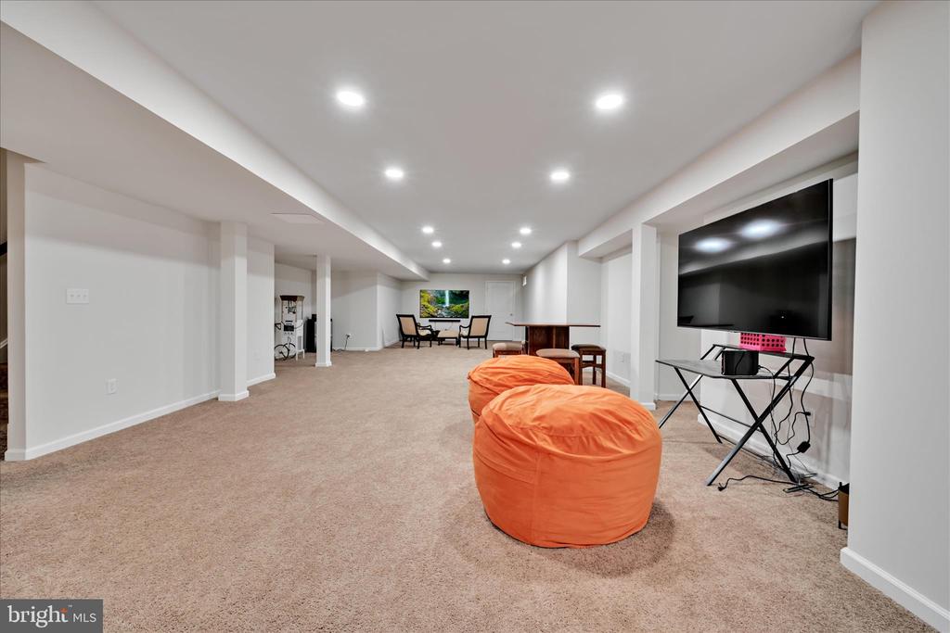
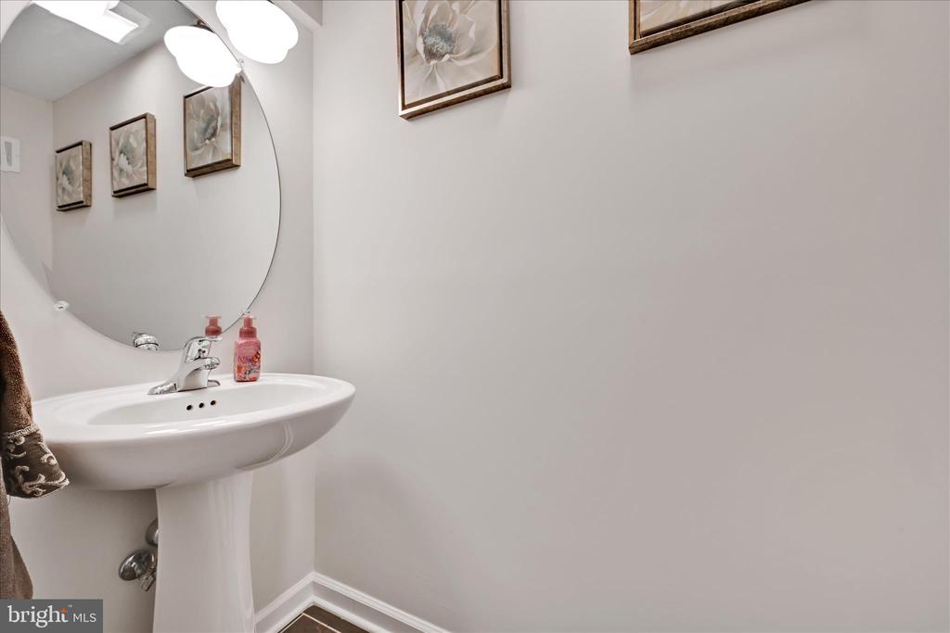
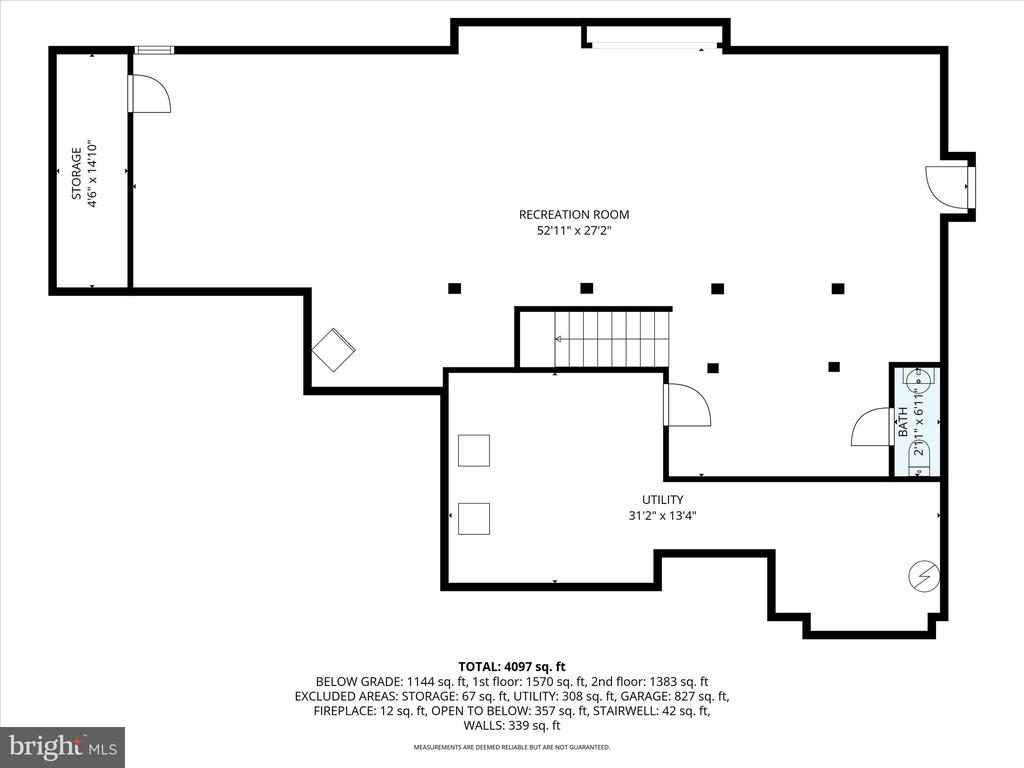
Your Fully Finished Basement is filled with Endless possibilities, & already equipped with a 1/2 bath!! Keep it As Is, and you have a Wide Open area for entertaining, children's play area, recreation room, and many more options!!!

Call and Schedule your own private showing, or attend the Open House this Saturday, 11/22/25!!

5
beds

5
baths

5,598 Sq.Ft. LIVING AREA

1.03 Acres lot

Timothy  Moyer

Timothy Moyer

Features & Amenities

Interior

  • total bedrooms5
  • Total bathrooms5
  • full bathrooms3
  • half bathrooms2
  • Fireplace Gas/Propane
  • APPLIANCES Built-In Microwave, Cooktop, Dishwasher, Dryer, Oven - Double, Refrigerator, Washer

Area & Lot

  • Status Sold
  • Date Sold February 13, 2026
  • Living Area5,598 Sq.Ft.
  • Lot Area1.03 Acres
  • MLS® IDPANH2009026
  • TypeResidential
  • YEAR BUILT2022
  • Architecture StylesColonial

Exterior

  • STORIES3
  • Garage Space3.0
  • water SourcePublic
  • roofArchitectural Shingle
  • parkingAttached Garage, Driveway, On Street
  • HEAT TYPEHeat Pump(s)
  • AIR CONDITIONINGCentral A/C
  • sewerPublic Sewer
  • SubstructureConcrete Perimeter
  • Disability FeaturesChairlift

Financial

  • Sales Price$875,000
  • Real Estate Tax $16,294/yr
  • HOA $195/3 mos
  • Zoning MDR
View Virtual Tour

Let’s Start a Conversation

Experience a real estate partnership built on trust, expertise, and genuine care. We bring a lifelong understanding of what “home” truly means to every client and every decision.

Follow Me on Instagram