Leave a Message

Thank you for your message. We will be in touch with you shortly.

83 KELSEY DRIVE
83 KELSEY DRIVE
83 KELSEY DRIVE
83 KELSEY DRIVE
83 KELSEY DRIVE
83 KELSEY DRIVE
83 KELSEY DRIVE
83 KELSEY DRIVE
83 KELSEY DRIVE
83 KELSEY DRIVE
83 KELSEY DRIVE
83 KELSEY DRIVE
83 KELSEY DRIVE
83 KELSEY DRIVE
83 KELSEY DRIVE
83 KELSEY DRIVE
83 KELSEY DRIVE
83 KELSEY DRIVE
83 KELSEY DRIVE
83 KELSEY DRIVE
83 KELSEY DRIVE
83 KELSEY DRIVE
83 KELSEY DRIVE
83 KELSEY DRIVE
83 KELSEY DRIVE
83 KELSEY DRIVE
83 KELSEY DRIVE
83 KELSEY DRIVE
83 KELSEY DRIVE
83 KELSEY DRIVE
83 KELSEY DRIVE
83 KELSEY DRIVE
83 KELSEY DRIVE
83 KELSEY DRIVE
83 KELSEY DRIVE
83 KELSEY DRIVE
83 KELSEY DRIVE
83 KELSEY DRIVE
83 KELSEY DRIVE
83 KELSEY DRIVE
83 KELSEY DRIVE
83 KELSEY DRIVE
83 KELSEY DRIVE
83 KELSEY DRIVE
SEE ALL PHOTOS
83 KELSEY DRIVE
83 KELSEY DRIVE
83 KELSEY DRIVE
83 KELSEY DRIVE
83 KELSEY DRIVE
83 KELSEY DRIVE
83 KELSEY DRIVE
83 KELSEY DRIVE
83 KELSEY DRIVE
83 KELSEY DRIVE
83 KELSEY DRIVE
83 KELSEY DRIVE
83 KELSEY DRIVE
83 KELSEY DRIVE
83 KELSEY DRIVE
83 KELSEY DRIVE
83 KELSEY DRIVE
83 KELSEY DRIVE
83 KELSEY DRIVE
83 KELSEY DRIVE
83 KELSEY DRIVE
83 KELSEY DRIVE
83 KELSEY DRIVE
83 KELSEY DRIVE
83 KELSEY DRIVE
83 KELSEY DRIVE
83 KELSEY DRIVE
83 KELSEY DRIVE
83 KELSEY DRIVE
83 KELSEY DRIVE
83 KELSEY DRIVE
83 KELSEY DRIVE
83 KELSEY DRIVE
83 KELSEY DRIVE
83 KELSEY DRIVE
83 KELSEY DRIVE
83 KELSEY DRIVE
83 KELSEY DRIVE
83 KELSEY DRIVE
83 KELSEY DRIVE
83 KELSEY DRIVE
83 KELSEY DRIVE
83 KELSEY DRIVE
83 KELSEY DRIVE
Courtesy of BHHS Homesale Realty - Schuylkill Haven
Sold

83 KELSEY DRIVE

83 KELSEY DRIVE, SCHUYLKILL HAVEN, PA 17972

$438,000
BACK ON THE MARKET DUE TO BUYER UNABLE TO SECURE FINANCING. APPRAISAL WAS GOOD FOR FULL VALUE OR MORE, WITH NO CORRECTIONS! APPRAISAL AVAILABLE FOR REVIEW!
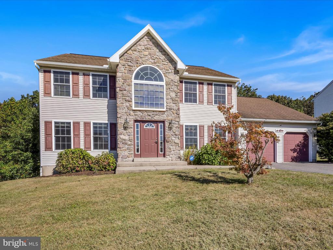
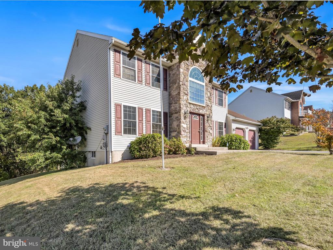
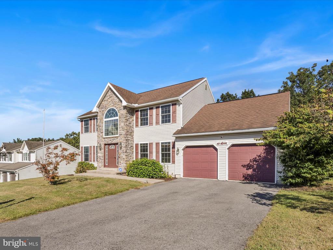
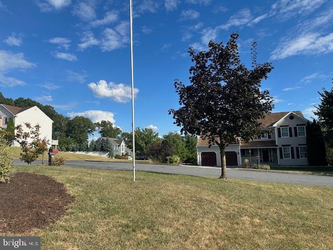
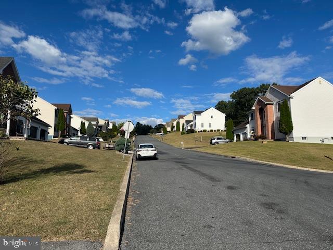
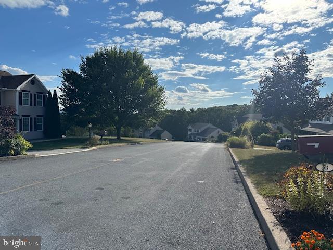
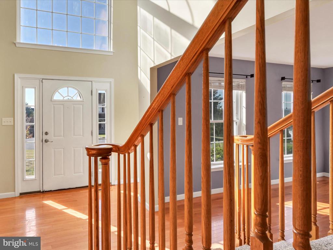
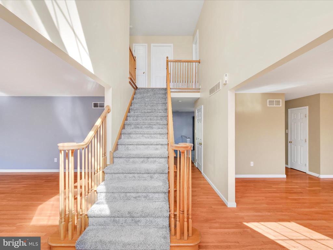
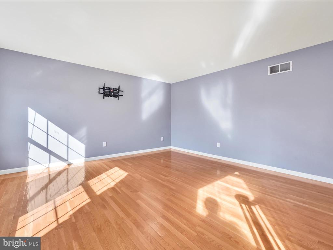
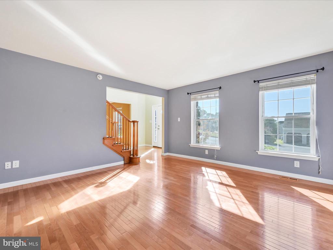
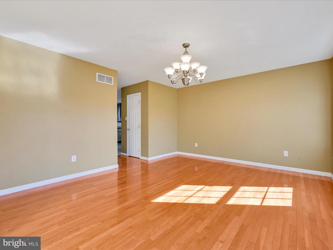
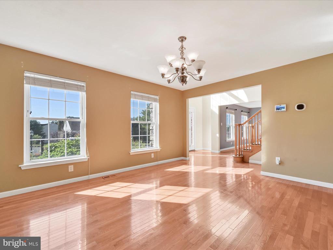
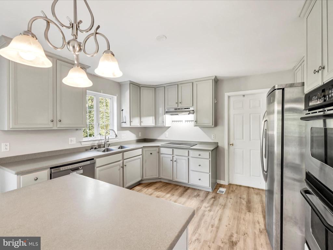
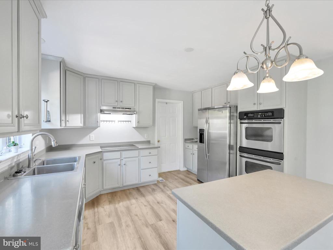
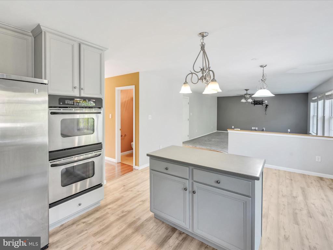
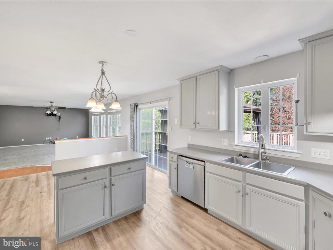
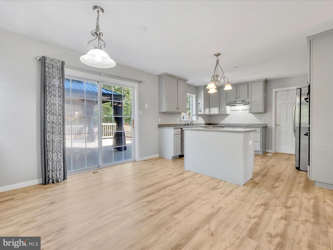
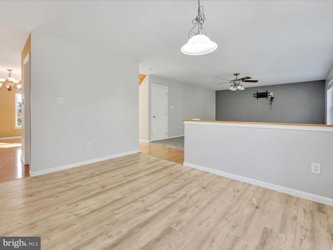
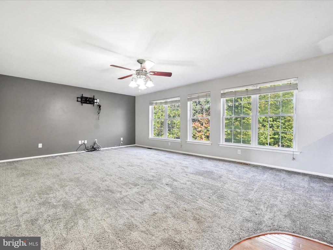
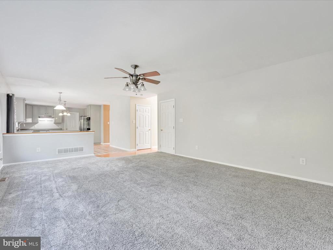
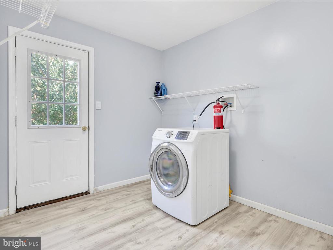
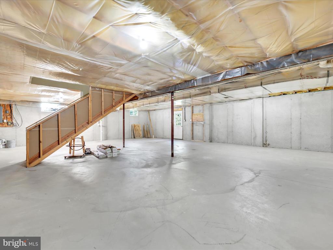
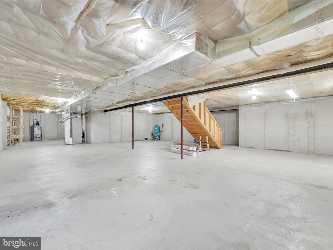
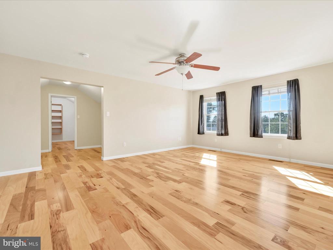
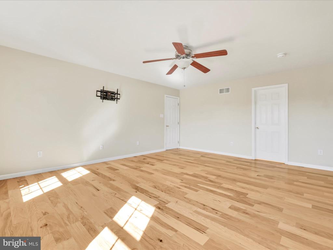
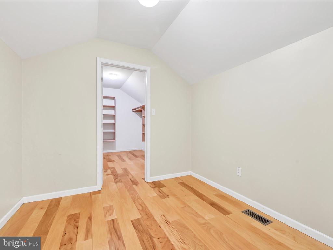
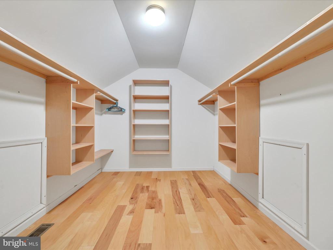
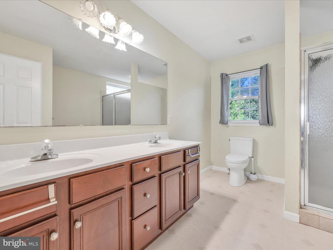
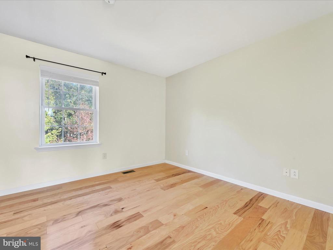
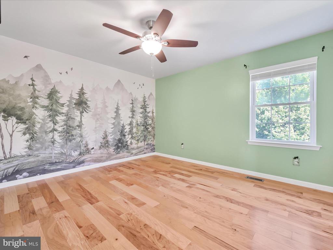
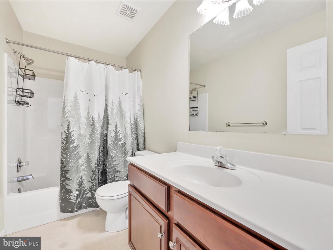
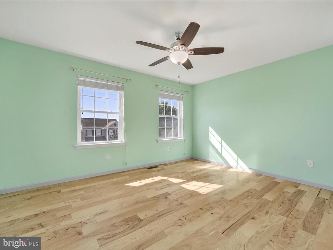
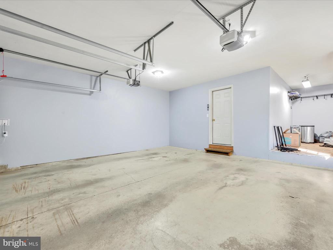
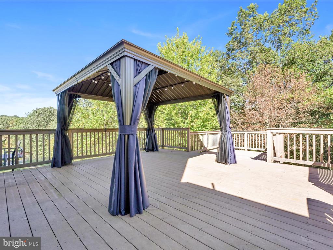
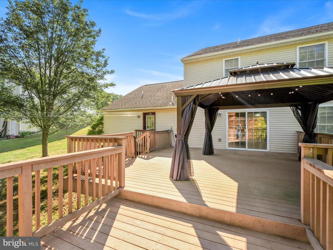
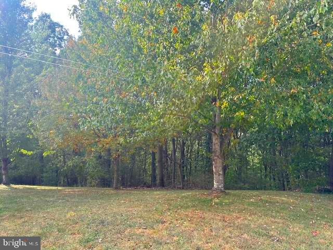
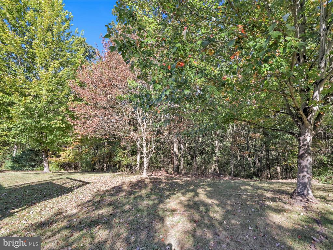
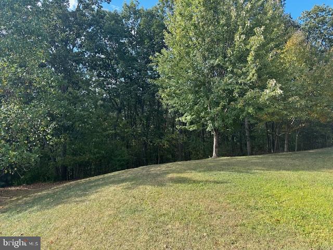
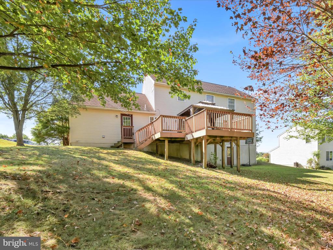
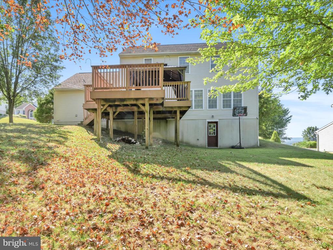
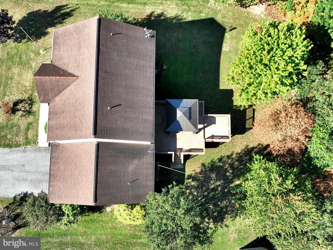
Welcome to 83 Kelsey in SUNNYSIDE which is surrounded by the beautiful Blue Mountains. This four (4) bedroom, two and a half (2-1/2) bath is in the sought out and desirable Blue Mountain School District. The large Living Room, Dining Room and two (2) story Foyer are flooded with natural light with gleaming oak hardwood flooring throughout. The Gathering Room, with plush gray wall to wall carpeting, off the Kitchen is perfect for entertaining and family gatherings. Also off the Kitchen's Sliding Doors is the dual large Deck with a Metal Canopy overlooking the backyard and the woods. The large Laundry Room exits to the backyard porch with a cloth line. The Laundry Room also acts as a Mud Room off the Garage. The Kitchen with corian counters has light gray wooden cabinets, stainless steel sink and appliances with a corian island. The Primary Bedroom, with an on-suite Bathroom, has a Dressing Area or Office which leads to a custom built Walk-in Closet. The additional three (3) Bedrooms are light filled with a full Bathroom. The Full Basement walks out to the Backyard which connected to the woods, which give you privacy. Let's not forget the programable thermostat and Security System. St Luke's Hospital Complex is close by on S.R.61 and Sunnyside is just 15 minutes to Cabela's and S.R. 78. Come see this home for yourselves and be pleasantly surprised!

4
beds

3
baths

2,815 Sq.Ft. LIVING AREA

0.81 Acres lot

Timothy  Moyer

Timothy Moyer

Features & Amenities

Interior

  • total bedrooms4
  • Total bathrooms3
  • full bathrooms2
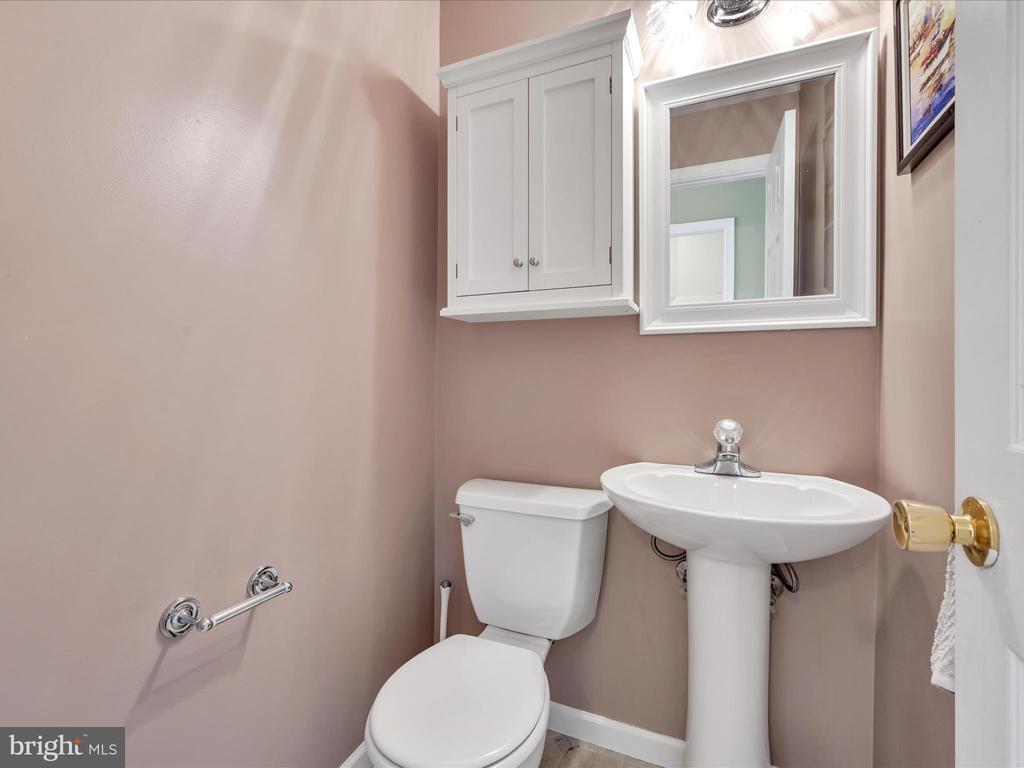
  • half bathroom1
  • Flooring Carpet, Ceramic Tile, Hardwood, Vinyl
  • APPLIANCES Dishwasher, Disposal, Dryer, Energy Efficient Appliances, Exhaust Fan, Oven - Double, Oven - Self Cleaning, Oven - Wall, Refrigerator, Stainless Steel Appliances, Water Heater - High-Efficiency
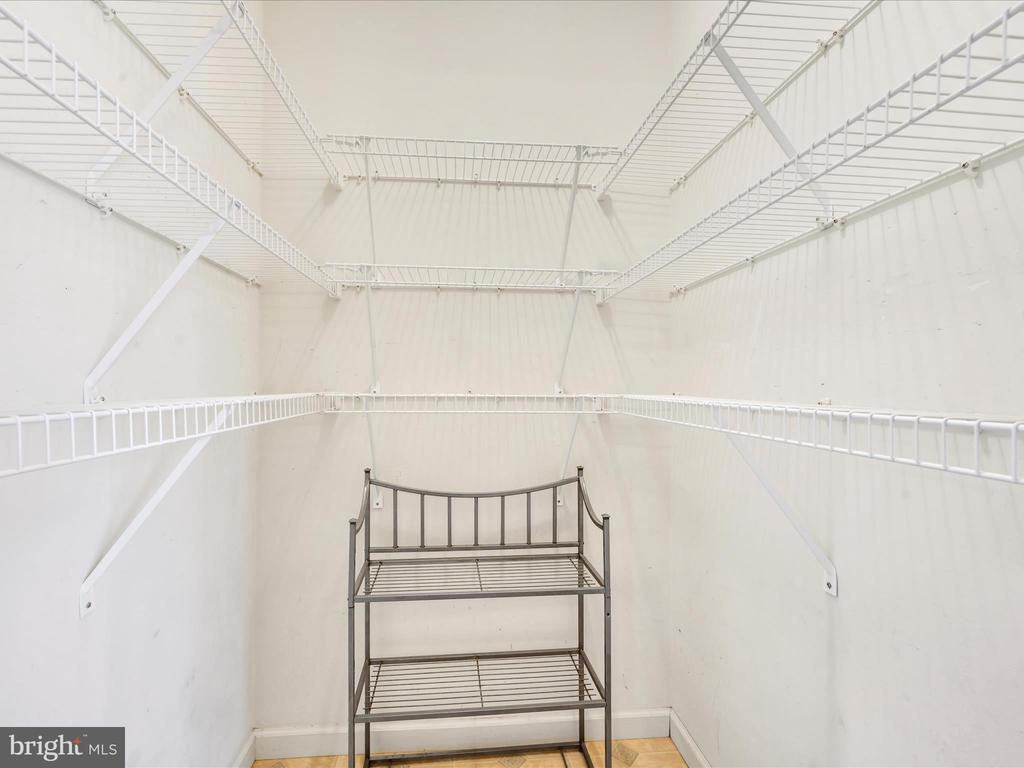
  • other interior Features Bathroom - Soaking Tub, Bathroom - Stall Shower, Bathroom - Tub Shower, Breakfast Area, Ceiling Fan(s), Family Room Off Kitchen, Formal/Separate Dining Room, Kitchen - Island, Kitchen - Table Space, Pantry, Primary Bath(s), Walk-in Closet(s), Wood Floors

Area & Lot

  • Status Sold
  • Date Sold December 19, 2025
  • Living Area2,815 Sq.Ft.
  • Lot Area0.81 Acres
  • MLS® IDPASK2023250
  • TypeResidential
  • YEAR BUILT2005
  • NeighborhoodSchuylkill County
  • Architecture StylesColonial
  • View DescriptionGarden/Lawn, Mountain, Trees/Woods
  • Elementary SchoolBLUE MOUNTAIN CRSSNA
  • Middle SchoolBLUE MOUNTAIN MS
  • High SchoolBLUE MOUNTAIN HS

Exterior

  • STORIES3
  • Garage Space2.0
  • water SourceWell
  • utilitiesCable TV, Natural Gas Available, Sewer Available
  • roofArchitectural Shingle
  • parkingAttached Garage, Driveway
  • HEAT TYPEForced Air
  • AIR CONDITIONINGCeiling Fan(s), Central A/C
  • sewerPublic Sewer
  • SubstructureConcrete Perimeter
  • Disability Features2 Access Exits
  • security FeaturesCarbon Monoxide Detectors, Exterior Cameras, Security System, Smoke Detector

Financial

  • Sales Price$438,000
  • Real Estate Tax $7,384/yr
  • HOA $149/3 mos
  • Zoning RESIDENTIAL
View Virtual Tour

Schuylkill County

Explore

Let’s Start a Conversation

Experience a real estate partnership built on trust, expertise, and genuine care. We bring a lifelong understanding of what “home” truly means to every client and every decision.

Follow Me on Instagram